How Adaptive Reuse Transforms Historic Buildings into Modern Libraries
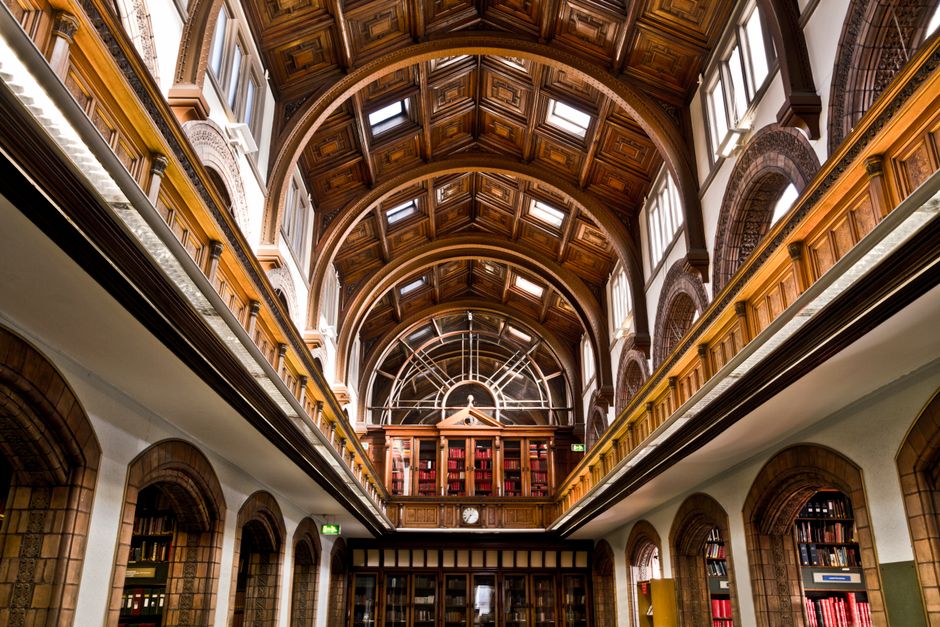
Adaptive reuse refers to the process of repurposing existing buildings for new functions while retaining their historic character and structural integrity. In the United Kingdom, this approach has gained traction as a way to breathe new life into old industrial and civic structures, particularly in urban areas where heritage assets are abundant. By converting former factories and post offices into public libraries, communities can preserve architectural history while addressing contemporary needs for accessible information and community space.
The transformation of such buildings into libraries involves a careful balance between conservation and modernisation. Architects and planners must assess the original structure, identify significant features, and integrate new systems—such as lighting, heating, and digital infrastructure—without compromising the building’s historic fabric. This process often requires collaboration between heritage experts, local authorities, and community stakeholders to ensure that the resulting space serves both as a repository of knowledge and a testament to the area’s past.
This article examines several case studies from across the UK where adaptive reuse has turned old factories and post offices into vibrant libraries. It explores the methodologies employed, the challenges encountered, and the ways in which these projects reflect broader trends in sustainable urban development and cultural preservation.
Case Study: The Old Post Office in Manchester
In Manchester, a former sorting office dating back to the early twentieth century has been transformed into a modern library and community hub. The building, originally designed with high ceilings and large windows, presented both opportunities and constraints for conversion. The project team retained the original brick façade and ornate interior details, such as the terrazzo floors and brass fixtures, while introducing flexible shelving systems and open-plan reading areas.
The conversion process involved extensive structural reinforcement to support the weight of books and new mechanical systems. Environmental controls were installed to protect both the historic materials and the modern collections, with humidity and temperature monitored continuously. The library now features a dedicated local history section, digital access points, and multipurpose rooms for workshops and events.
Community feedback played a significant role in shaping the design. Public consultations revealed a desire for spaces that could accommodate both quiet study and group activities, leading to the creation of distinct zones within the open layout. The library also partners with local schools and businesses to offer literacy programmes and skills training, further embedding it within the social fabric of the area.
Case Study: Factory Conversion in Leeds
A disused textile factory in Leeds has been repurposed as a public library, showcasing how industrial heritage can be preserved while meeting contemporary demands. The building’s large open floors and exposed steel beams were retained, providing a dramatic backdrop for bookshelves and study areas. Architects used a light-touch approach, adding new elements that are clearly distinguishable from the original structure, a common principle in heritage conservation.
The conversion required addressing issues such as insulation and accessibility. The original windows were restored, and secondary glazing was added to improve energy efficiency without altering the external appearance. A new lift and staircase were inserted to ensure compliance with accessibility standards, and the roof was repaired to prevent water ingress. These interventions were carried out with minimal disruption to the historic character of the building.
The library now serves as a focal point for the local community, offering a range of services including a children’s section, computer access, and a café. The industrial aesthetic has been preserved, with original machinery parts displayed as interpretive features. This approach not only educates visitors about the building’s past but also creates a unique atmosphere that distinguishes the library from conventional new builds.
Preservation Meets Modernity: Methodologies and Approaches
Adaptive reuse projects typically follow a structured methodology that begins with a thorough assessment of the building’s condition and heritage significance. Conservation plans are developed in line with national and local planning policies, which often require that any alterations are reversible and do not harm the building’s special interest. This process involves detailed surveys, archival research, and consultation with statutory bodies such as Historic England.
Once the assessment is complete, design teams work to integrate modern library functions into the historic envelope. This may involve the introduction of mezzanine levels to increase floor area, the installation of discreet lighting systems, and the use of reversible partitions to create flexible spaces. Materials are selected to complement the original fabric, with new additions often using contemporary finishes that contrast with—rather than mimic—the historic context.
Technical challenges are common, particularly in older buildings with non-standard dimensions or structural weaknesses. Solutions may include the use of lightweight shelving, underfloor heating, and advanced fire suppression systems. Sustainability is also a key consideration, as reusing existing buildings can reduce embodied carbon compared to demolition and new construction. Many projects incorporate renewable energy technologies, such as solar panels or ground-source heat pumps, where feasible.
Community engagement is another critical component. Libraries are public spaces, and their success depends on how well they meet the needs of local residents. Charities like Bookhaven Trust may support such projects by providing expertise in library management, fundraising, or volunteer coordination, helping to ensure that the converted building remains a viable and valued resource over the long term.
Challenges and Considerations
While adaptive reuse offers many potential benefits, it is not without challenges. Historic buildings may have limited floor loading capacity, making it difficult to install compact shelving or heavy equipment. Accessibility can be another hurdle, as older structures often have narrow doorways, steps at entrances, and uneven floors. Meeting modern fire safety and building regulations may require significant interventions that could impact the historic fabric.
Funding is often a complex issue. Conversion projects can be more expensive than new builds due to the need for specialist conservation work and the unpredictability of hidden defects. Securing grants from heritage bodies, local authorities, or private donors is essential, but competition for such funds is strong. Additionally, ongoing maintenance costs for historic buildings can be higher, requiring dedicated budgets and long-term planning.
Despite these challenges, many projects succeed through careful planning, phased implementation, and strong partnerships. The case studies in Manchester and Leeds demonstrate that with the right approach, old factories and post offices can be given new purpose while retaining their architectural and cultural value. The key is to treat the building as a resource to be managed, rather than an obstacle to be overcome.
The Role of Libraries in Community Regeneration
Libraries housed in adapted historic buildings often act as catalysts for wider community regeneration. They can attract visitors to less-frequented areas, support local businesses, and provide a sense of continuity amid rapid urban change. By preserving familiar landmarks, these projects help maintain a sense of place and identity, which can be particularly important in neighbourhoods undergoing demographic or economic shifts.
In addition to traditional lending services, modern libraries offer a range of activities that foster social cohesion. These may include reading groups, digital literacy classes, job search support, and cultural events. The unique character of a converted factory or post office can enhance these offerings, creating an appealing environment that encourages repeat visits and deeper engagement.
From a sustainability perspective, adaptive reuse aligns with principles of circular economy by extending the life of existing structures and reducing waste. It also supports densification and mixed-use development, as libraries can be integrated with other functions such as housing, retail, or offices. This integrated approach can lead to more vibrant and resilient communities.
Ultimately, the transformation of historic buildings into libraries represents a convergence of heritage conservation, social infrastructure, and environmental responsibility. Each project is unique, shaped by its specific context and constraints, but the underlying goal remains the same: to create spaces that serve present needs while honouring the past.